

/
Haus Lemke: A Berlin Discovery
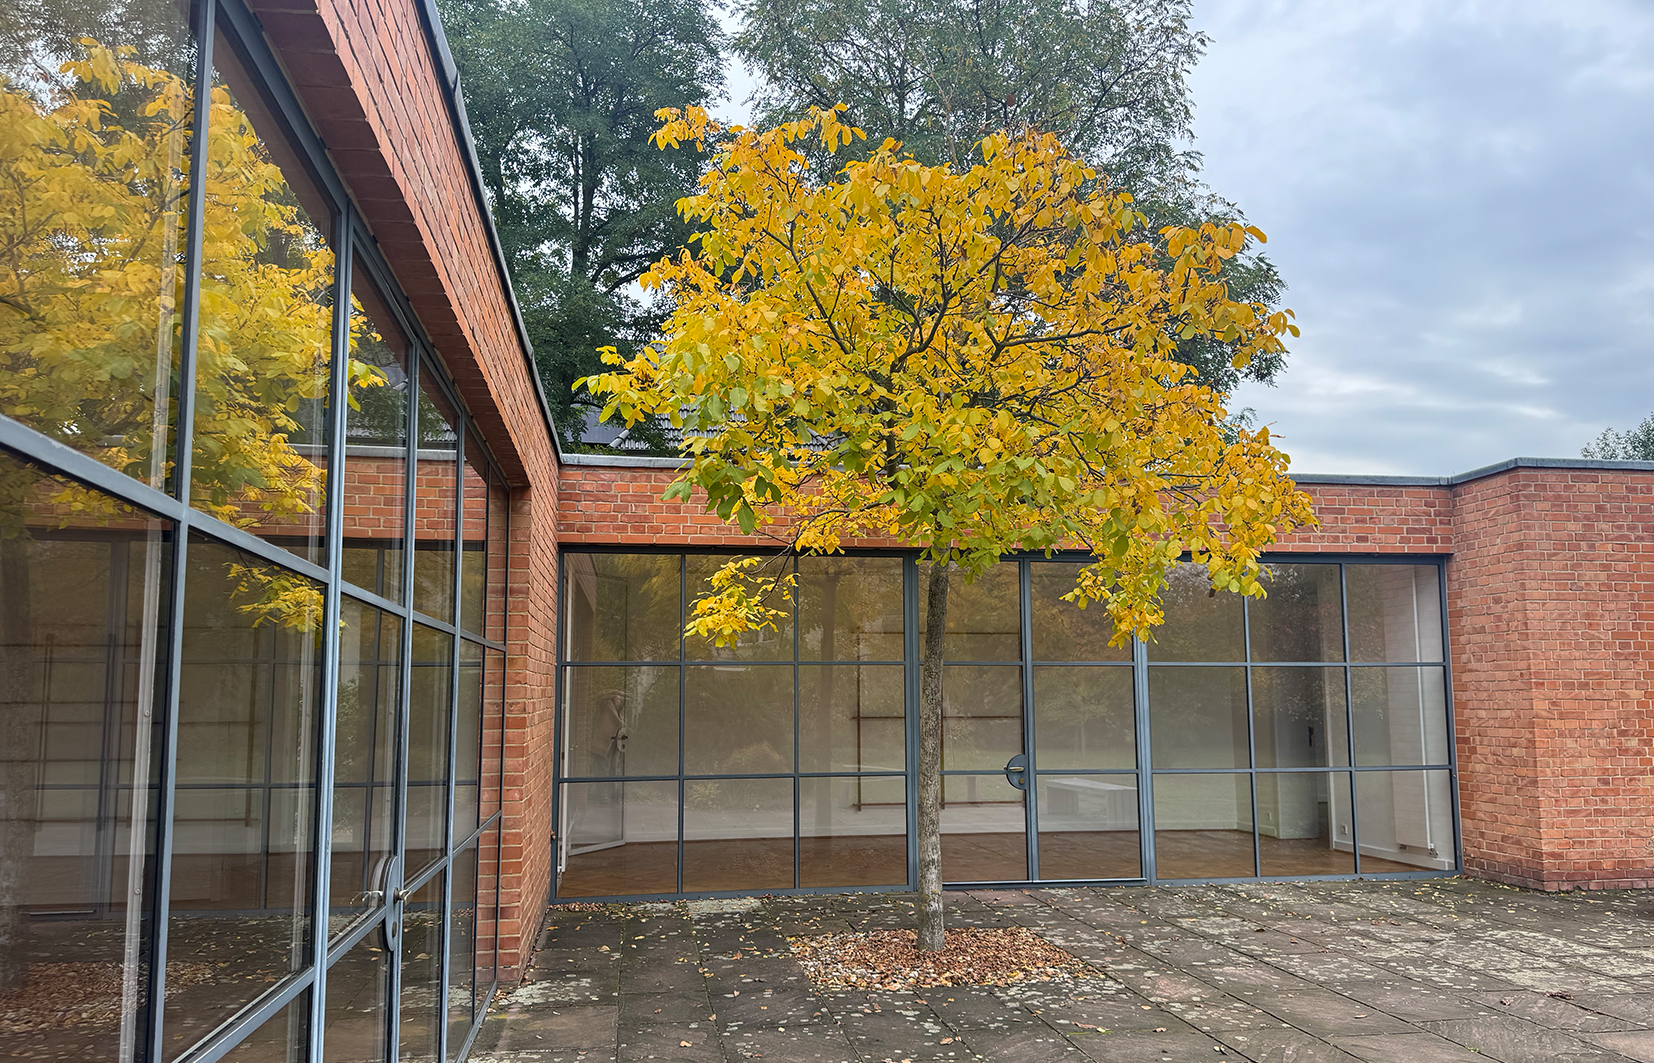
On a bitterly cold day in Berlin, I visited Haus Lemke, an L-shaped bungalow overlooking the Obersee in Hohenschönhausen. I love architecture, from ornate classical buildings to the clean lines and boxy shapes of early modernism. The 1920s are a particular favourite.
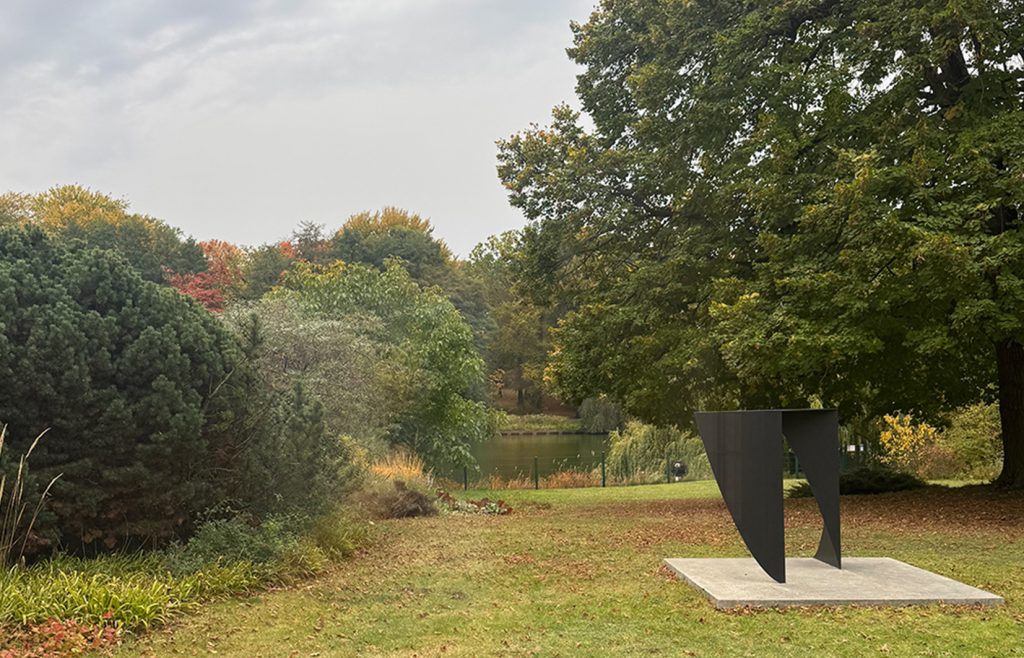
Designed by Ludwig Mies van der Rohe in 1932–33 for Karl and Martha Lemke, it is now known as the Mies van der Rohe Haus. The residential neighbourhood is quiet, away from Berlin’s familiar architectural landmarks. Apart from a temporary art exhibition, the house is unfurnished. Through the large floor-to-ceiling windows, the courtyard, garden and lake are in view. The almost empty rooms make it easier to appreciate the architecture and the views. Historical black-and-white photographs show how the house once looked. A tree stood where the two wings meet, connecting the building to the garden. Even on this cold day, the house feels surprisingly inviting. And there’s another lovely detail: admission is free.
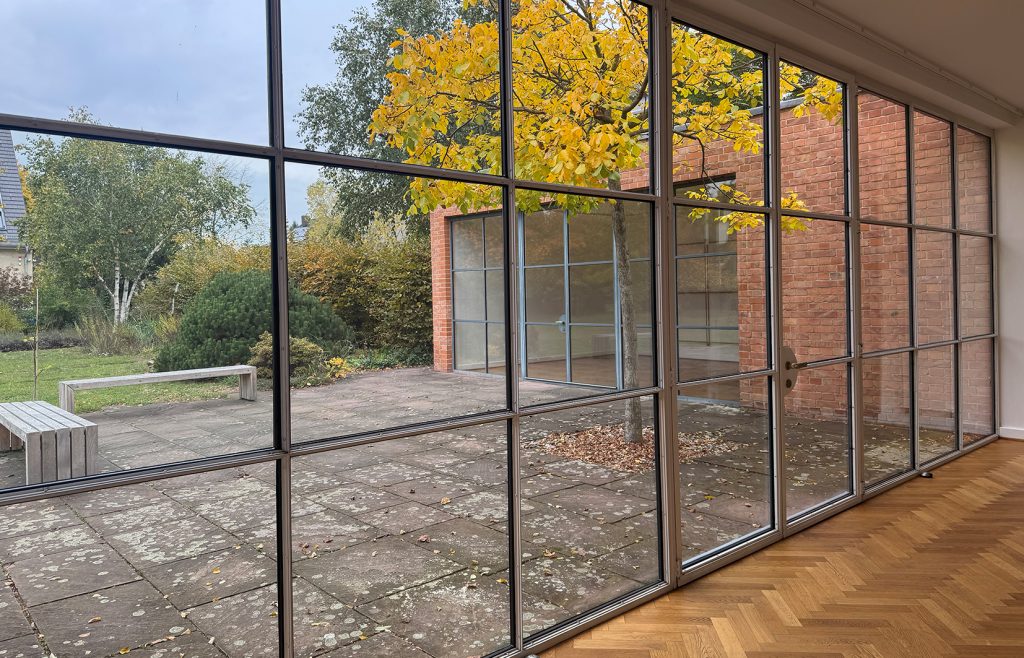
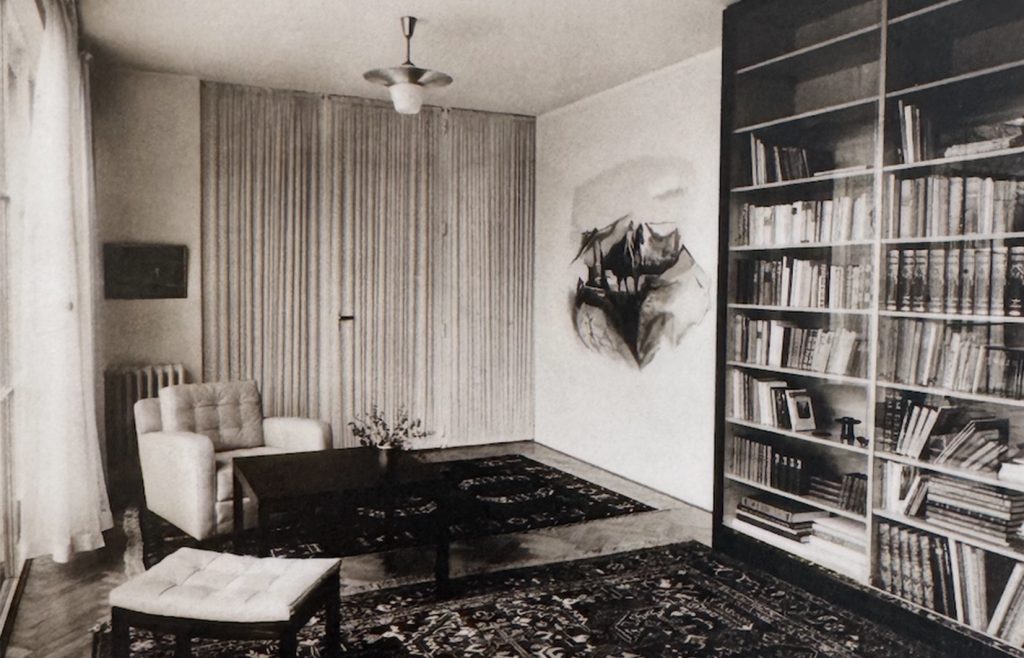
Haus Lemke, now Mies van der Rohe Haus, view into the study Haus Lemke ph Max Krajewsky 1937, view of the garden
On the other side of Berlin, the Kunstgewerbemuseum at the Kulturforum displays the original furnishings. The permanent exhibition Haus Lemke – The Furniture of Mies van der Rohe and Lilly Reich brings together the restored pieces and historical photographs. The architectural model is a particular pleasure to study from above. You can follow the layout of the rooms and compare them with photographs taken when the Lemkes lived there.
The furniture includes designs attributed to Lilly Reich, Mies van der Rohe’s partner in both work and private life. Reich was an established designer, working across furniture, textiles, exhibitions and interiors. Their collaboration began in the 1920s, and in 1932 she became head of the weaving and interior design departments at the Bauhaus. Her involvement in the later furnishing designs for the Lemkes is considered probable by the museum. According to Martha Lemke, the interiors were only completed in 1937. There are fitted wardrobes, carefully veneered timber furniture and a beautiful contrast between light and dark woods. The bedroom features satinwood, while Macassar ebony gives the study a completely different character. So much attention to the materials and proportions.
Years ago, I visited Villa Tugendhat in Brno, Czechia. Now, looking at this house and its furnishings, I see the connections: the woods, the proportions, the way furniture and architecture match. Beautiful, and still so fresh almost a century later.
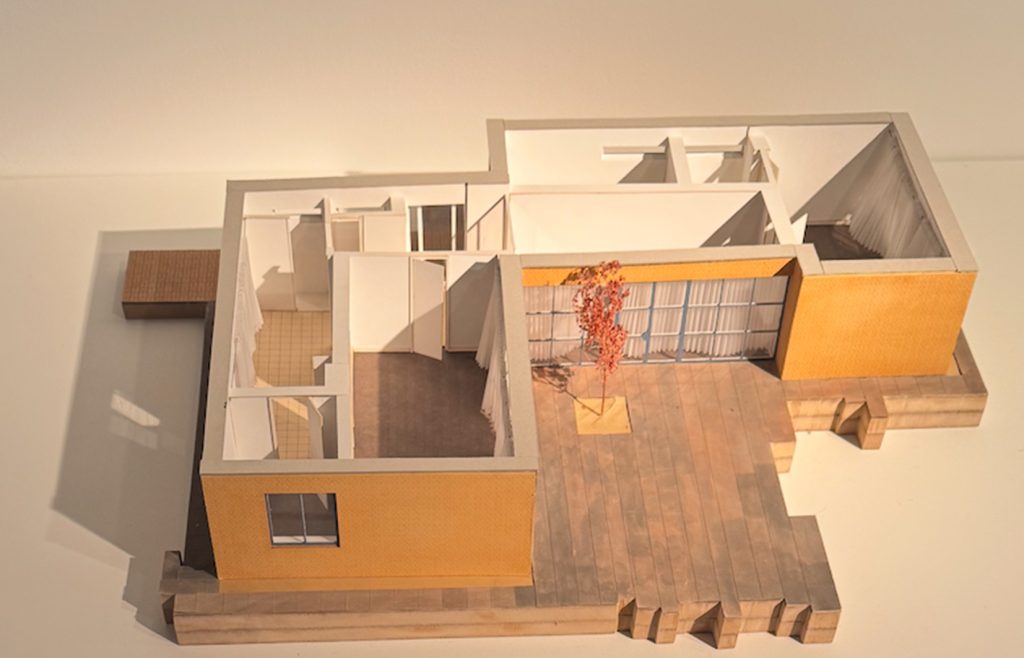
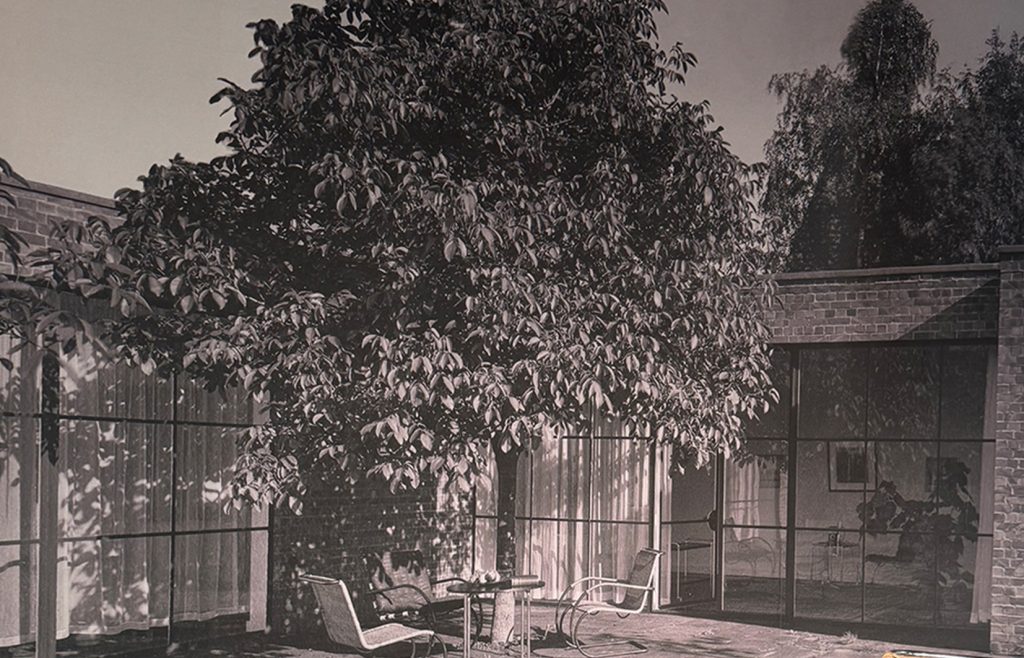
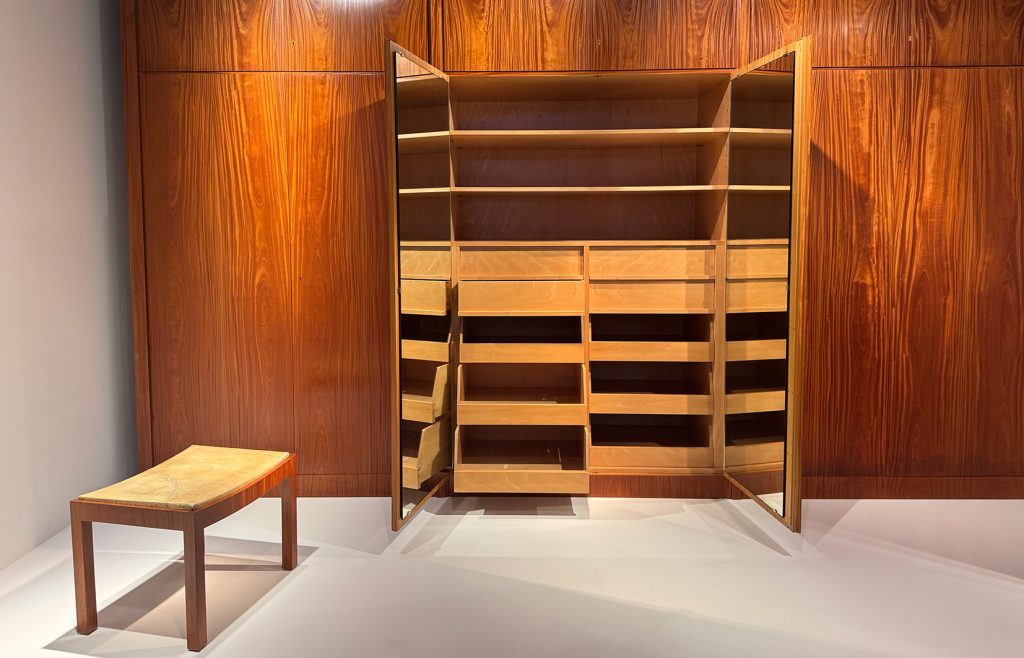
From the exhibition Haus Lemke – The Furniture of Mies van der Rohe and Lilly Reich in Kunstegewerbe Museum Berlin
This was Mies van der Rohe’s last completed residential building in Germany before he emigrated to the United States in 1938. In 1945, the Soviet military requisitioned the house and used it as a garage. From the 1960s, the East German state security service used it for various purposes, making substantial alterations. Restoration in 2000–02 brought it close to its original design. Today, it is an exhibition space for contemporary art, with the original furniture preserved separately at the Kunstgewerbemuseum.
The relationship between architecture and nature is what makes this visit so enjoyable. The rooms, the view across the lake and the thought of that magnificent tree make me curious to return in another season. I think I have found another happy place in Berlin.


Tags: Architecture, Art, Design, Destination, Exhibition, History, Interior, Interiors, Style, Travel